
Offices
Bright floor plates above the city
On the upper floors, plates of 250 to 600 m² for head offices and company branches.
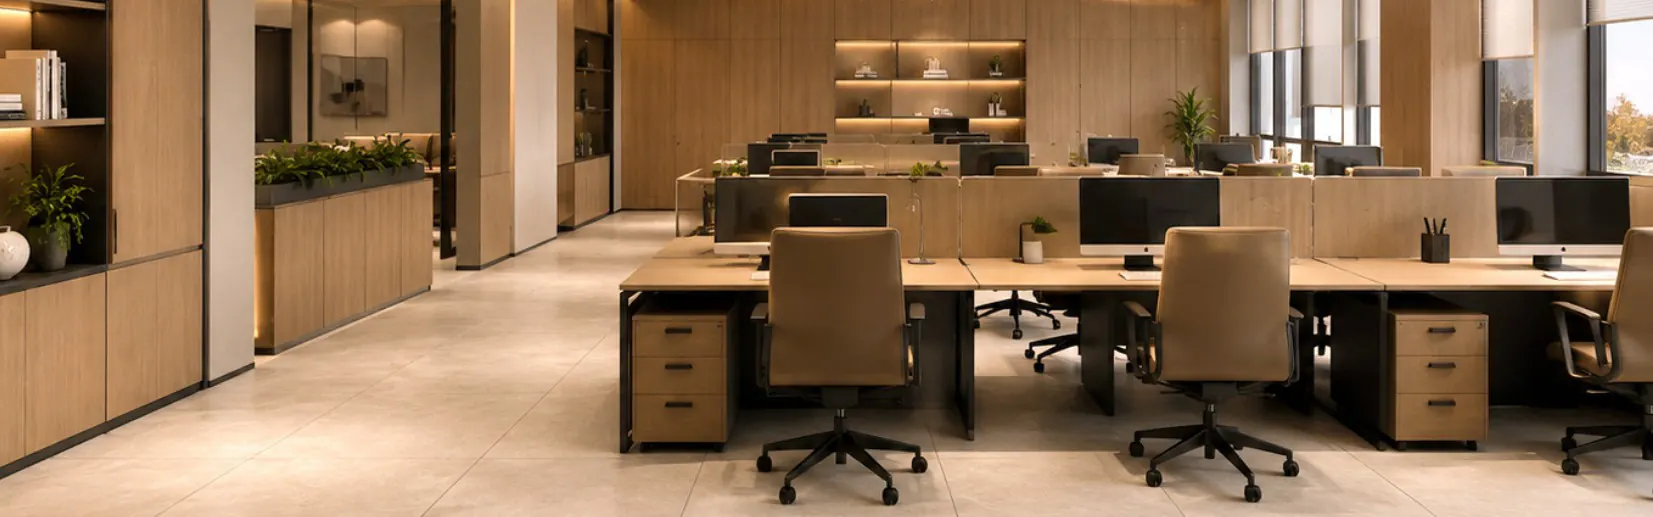 Artist's impression
Workspaces
Space to suit your needs
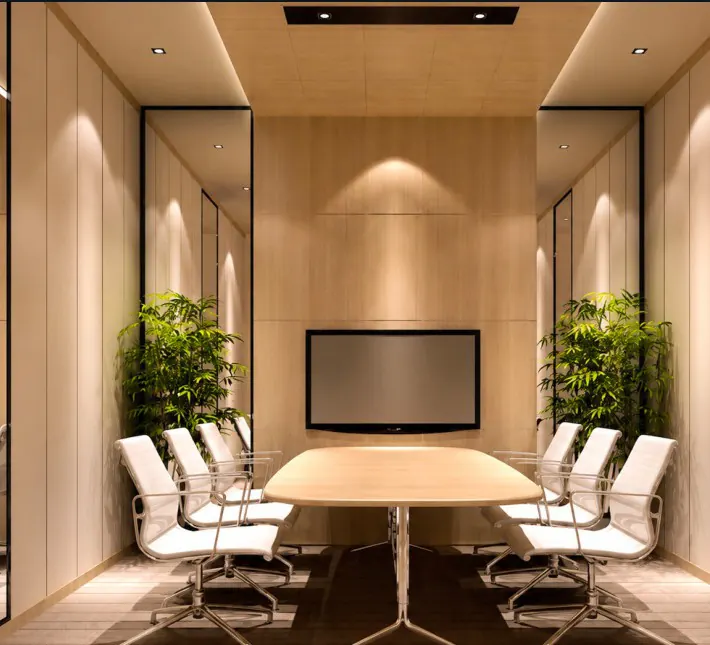
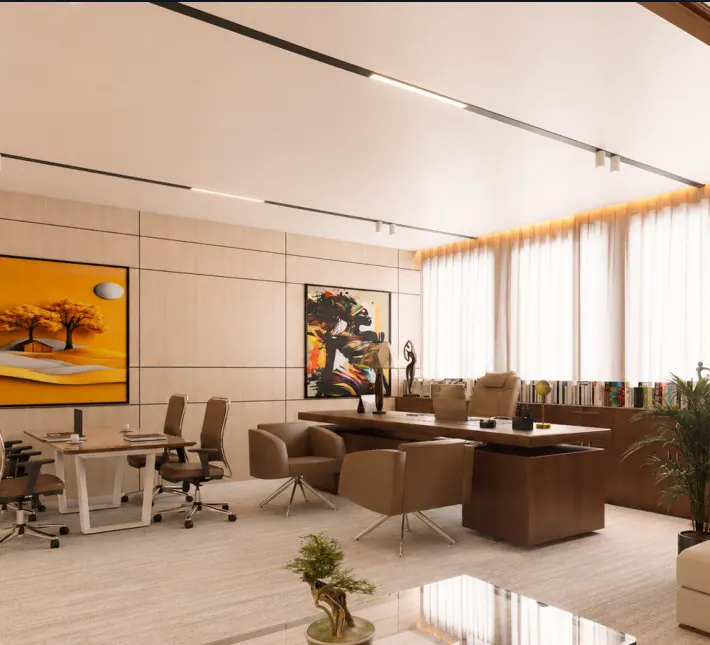
Floor plates can be divided to suit you: flexible open-plan areas, collaborative spaces, executive offices and boardrooms. Glazed façades bring in daylight and open onto the city.
- 250 to 600 m² per floor
- Flexible open plan
- Boardrooms
- Panoramic views
Finishes
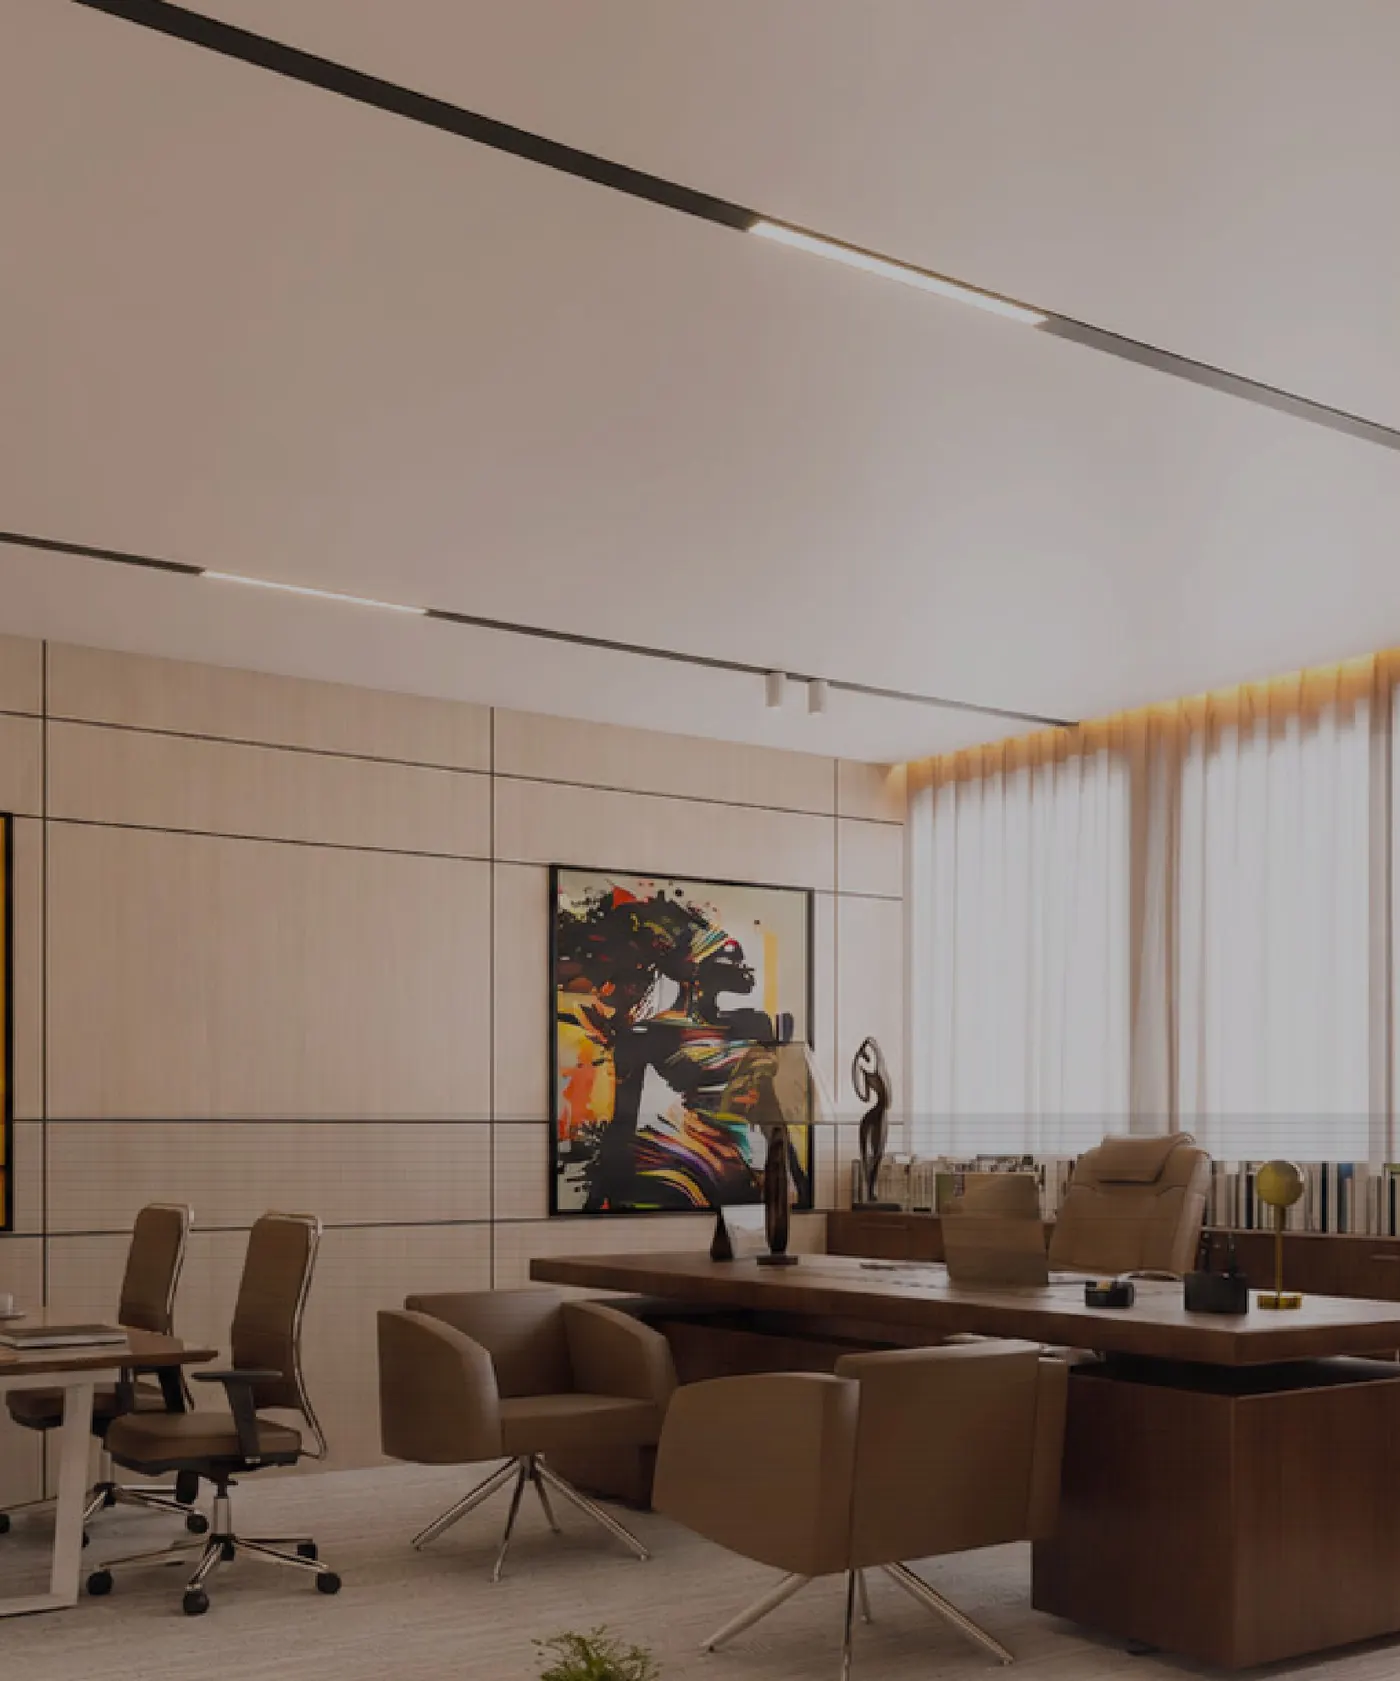
Wood, brass and glass
The upper floors suit head offices, with wood and brass finishes and open views. The building's showrooms, restaurants and shops are a few floors away.
Planning to set up at SAPY Trade Center?
Retailer, restaurant operator, company or private buyer: tell us what you need and we will get back to you quickly.